
Direct Access To All Multiple Listings Like Realtors®

(Prices and inventory current as of Nov 30, 1999)

See Pictures and updates (icon)See photos and updates from listings directly in your feed

Share with you friends (icon)Share your favorite listings with friends and family

Save your search (icon)Save your search and get new listings directly in your mailbox before everybody else

Direct Access To All Multiple
Listings Like Realtors®

(Prices and inventory current as of Nov 30, 1999)

See Pictures and updates (icon)See photos and updates from listings directly in your feed

Share with you friends (icon)Share your favorite listings with friends and family

Save your search (icon)Save your search and get new listings directly in your mailbox before everybody else

Sign Up

it's quick and easy

We'll never post to social networks

or

This field is for validation purposes and should be left unchanged.
Name(Required)
(Required)

Already an account? Log in here

Log in

Please check username or password!

No account yet? Register here

Password forgotten? Reset your password

Reset your password

The email address does not seems to be correct!

Please check your email to reset your password

No account yet? Register here

Sign-up for FREE !

Sign-up to save your favorites.
By creating an account we can offer you even more then just saving your favorites:

Get new properties in your mailbox before anybody else

Easily save you searches

Receive handy tips and tricks on buying a new house

Register NOW

Already an account? Login here

114 Randall Road, Shoreham, NY 11786

$719,999 (Pending)
All pictures
Listed by: Francine Hartley - Signature Premier Properties

114 Randall Road, Shoreham, NY 11786

$$719,999
Pending
est.$719,999/month.
5 beds. 4 baths. 36,590 Sqft.

Get More Info

This field is for validation purposes and should be left unchanged.

Payment Calculator

$/mo
Interest Rate,
This product uses the FRED® API but is not endorsed or certified by the Federal Reserve Bank of St. Louis.

Mortgage Broker

Start My Approval
or Call Now: (516) 517-9950

114 Randall Road, Shoreham, NY 11786

$719,999
Pending
est.$719,999/month.
5 beds 4.5 baths 36,590 Sq.ft.
Download Listing As PDF

Generating PDF

Property details for 114 Randall Road, Shoreham, NY 11786
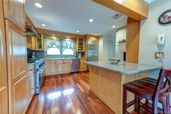
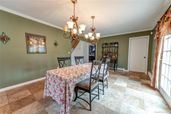
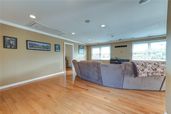
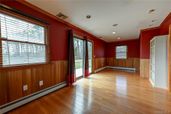
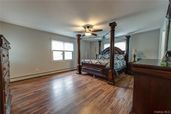
Welcome To This Spacious 3500 Sq Ft Five Bedroom, Four And A Half Bath Colonial Located In The Shoreham Wading River School District, Situated On A Large, Private Property Just Shy Of An Acre This Home Offers The Perfect Blend Of Comfort, Space And Versatility- Ideal For Potential Multi-Generational Living With Proper Permits. This Thoughtfully Designed Home Features Two Primary Bedroom Suites, One On The First Floor And Also On The Second Floor, Offering Flexibility And Convenience. Inside You Will Find Gleaming Hardwood Floors Throughout And An Inviting Living Room Featuring Soaring Ceilings, Skylights And A Cozy Gas Fireplace That Fills The Space With Natural Light And Warmth. The Kitchen Is A Chefs Dream, Complete With Corian Countertops, Sub Zero Refrigerator And Ge Monogram Six Burner Stove With Dual Ovens And Built In Griddle-Perfect For Entertaining And Everyday Living. New Patio Doors Lead Out To A Brand-New Deck Complete With Natural Gas Connection For Your BBQ Creating A Seamless Indoor-Outdoor Space For Gatherings Or Relaxing While Enjoying The Expansive Backyard. This Exceptional Home Offers Space, Comfort And Flexibility In A Sought-After Location Close To Beaches, Parks, And Major Roadways. Additional Features Include Central Air, Natural Gas, 200 Amp Electric, Spacious 3 Car Garage With Heat, Additional Den With Patio Doors And Separate Entrance To Deck On Second Level.
Broker details: Signature Premier Properties

Listed by: Francine Hartley
Buyer Office: Cosmo Group Realty
Buyer Agent: Karen Millan
Property Description

MLS Information

  • Listing: 989153
  • Listing Last Modified: 2026-05-30

Property Details

  • Standard Status: Pending
  • MLS Status: Pending
  • Property style: Colonial
  • Built in: 1989

Geographic Data

  • County: Suffolk
Features

Interior Features

  • Bedrooms: 5
  • Full baths: 4.5
  • Half baths: 1
  • Living area: 3500
  • Interior Features: Breakfast Bar, Ceiling Fan(s), Chandelier, Double Vanity, Eat-in Kitchen, Entrance Foyer, Kitchen Island, Natural Woodwork, Open Floorplan, Pantry, Master Downstairs, Recessed Lighting, Stone Counters, Storage, Walk-In Closet(s)
  • Fireplaces: 1

Exterior Features

  • Lot description: Back Yard, Front Yard

Parking

  • Garage spaces: 3

Utilities

  • Sewer: Cesspool
  • Water: Public
  • Heating: Baseboard, Natural Gas
Property Information

Tax Information

  • Tax Annual Amount: $15,829

Disclaimer

If you require any more information or have any questions about our site's disclaimer, please feel free to contact us by email at dean@millergroupofl.wpengine.com

Step 1 of 6

Your mortgage approval starts here.

Answer some questions to receive your approval letter. Get started now - no commitment needed.

Home Description

Thumbnail 1
Thumbnail 2
Thumbnail 3
Thumbnail 4
Thumbnail 5
Thumbnail 6
Thumbnail 7
Thumbnail 8
Thumbnail 9
Thumbnail 10
Thumbnail 11
Thumbnail 12
Thumbnail 13
Thumbnail 14
Thumbnail 15
Thumbnail 16
Thumbnail 17
Thumbnail 18
Thumbnail 19
Thumbnail 20
Thumbnail 21
Thumbnail 22
Thumbnail 23
Thumbnail 24
Thumbnail 25
Thumbnail 26
Thumbnail 27
Thumbnail 28
Thumbnail 29
Thumbnail 30
Thumbnail 31
Thumbnail 32
Thumbnail 33
Thumbnail 34
Thumbnail 35
Thumbnail 36
Thumbnail 37
Thumbnail 38
Thumbnail 39
Thumbnail 40
Thumbnail 41
Thumbnail 42
Thumbnail 43
Thumbnail 44
Thumbnail 45
Thumbnail 46
Thumbnail 47
Thumbnail 48