
Direct Access To All Multiple Listings Like Realtors®

(Prices and inventory current as of Nov 30, 1999)

See Pictures and updates (icon)See photos and updates from listings directly in your feed

Share with you friends (icon)Share your favorite listings with friends and family

Save your search (icon)Save your search and get new listings directly in your mailbox before everybody else

Direct Access To All Multiple
Listings Like Realtors®

(Prices and inventory current as of Nov 30, 1999)

See Pictures and updates (icon)See photos and updates from listings directly in your feed

Share with you friends (icon)Share your favorite listings with friends and family

Save your search (icon)Save your search and get new listings directly in your mailbox before everybody else

Sign Up

it's quick and easy

We'll never post to social networks

or

This field is for validation purposes and should be left unchanged.
Name(Required)
(Required)

Already an account? Log in here

Log in

Please check username or password!

No account yet? Register here

Password forgotten? Reset your password

Reset your password

The email address does not seems to be correct!

Please check your email to reset your password

No account yet? Register here

Sign-up for FREE !

Sign-up to save your favorites.
By creating an account we can offer you even more then just saving your favorites:

Get new properties in your mailbox before anybody else

Easily save you searches

Receive handy tips and tricks on buying a new house
Register NOW

Already an account? Login here

197 Foxhurst Road, Oceanside, NY 11572

$649,900 (Pending)
All pictures
Listed by: David Lunenfeld - Coldwell Banker American Homes

197 Foxhurst Road, Oceanside, NY 11572

$$649,900
Pending
est.$649,900/month.
4 beds. 2 baths. 9,135 Sqft.

Get More Info

This field is for validation purposes and should be left unchanged.

Payment Calculator

$/mo
Interest Rate,
This product uses the FRED® API but is not endorsed or certified by the Federal Reserve Bank of St. Louis.

Mortgage Broker

Start My Approval
or Call Now: (516) 517-9950

197 Foxhurst Road, Oceanside, NY 11572

$649,900
Pending
est.$649,900/month.
4 beds 2 baths 9,135 Sq.ft.
Download Listing As PDF

Generating PDF

Property details for 197 Foxhurst Road, Oceanside, NY 11572
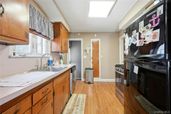
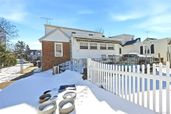
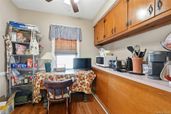
Warmth & Charm Abound In This Oversized Classic Brick Cape Offering 1436 Square Feet Of Living Space, Spectacular 45' x 213' Property With An Expansive Backyard, And A Very Convenient Location Close To Shopping, Major Roadways & One Block From Oceanside High School! Beautiful Curb Appeal - Charming Brick Facade, Doghouse Style Windows, Mature Landscape & Oversized Privacy/Shade Trees, Sidewalks & An Oversized Concrete Driveway Lead To The Front Entrance & Into The Home Offering An Inviting, Comfortable Floorplan - A Charming Entrance Foyer With A Good Sized Coat Closet & Hardwood Floors Opens Into The Warm & Inviting Formal Living Room Offering A Beautiful Focal Point Brick Fireplace With Custom Mantel Flanked By Two Large Windows Plus A Third Window For Additional Light, Hardwood Floors, Beautiful Crown Moldings, An Open Stairway To The Second Level & Ample Room For A Good Sized Living Room Set/Furniture. There Are Two Bedrooms & A Full Bathroom On The First Floor - The First Bedroom Is Well Sized Offering Two Large Windows For Natural Light, Ceiling Fan, Good Sized Closet & Ample Room For Furniture, The Second Larger Bedroom Offers A Large Window For Natural Light, Ample Room For Furniture, Ceiling Fan & A Good Sized Closet, And The Lovely Full Bathroom Offers Fully Floor To Ceiling Ceramic Tiled Walls, Pedestal Sink, Full Bathtub/Shower & Ceramic Tiled Floor. The Cabinet Lined Kitchen Offers Two Walls Of Original Solid Wood Cabinetry, A Large Window Over The Sink For Natural Light With A Charming Archway, Gas Stove, Hardwood Floors, Access To The Basement & Side Yard, And Another Charming Archway Into The Lovely Dinette Area Offering Original Built In Cabinetry/Storage, A Large Window For Natural Light, Hardwood Floors & Ceiling Fan. Off Of The Kitchen & Dinette Area Is The Den/Family Room Extension (Or Perfect Formal Dining Room) Offering Walls Of Beautiful Windows, Hardwood Floors, Ceiling Fan, Ample Room For Furniture & A Door To The Large Patio & Backyard. The Stairway To The Second Level Leads To A Charming Landing/Hallway/Sitting Area With An Arched Doghouse Window, Built In Bookshelves & Access To The Second Floor Two Bedrooms & Bathroom. The Back Of The Home is Fully Dormered Creating An Expansive Second Floor Primary Bedroom. The Bedroom Has A Charming Doghouse Window Plus Two Additional Large Windows For Natural Light, Two Closets, Laminate Flooring, Ceiling Fan & Ample Room For A Very Large Bedroom Set & Separate Seating Area, Home Office Or Workout Space. The Fourth Bedroom Is A Good Size With A Large Window For Natural Light And Would Also Be A Wonderful Home Office Or Nursery, And The Lovely Second Floor Full Bathroom Offers A Stone Topped Vanity, Full Bathtub With All Fully Ceramic Tiled Walls/Surround, Large Window For Natural Light & Ceramic Tiled Floor. The Large Basement Offers Soooo Much Storage Space, The Potential To Create Additional Living Space, Laundry Room, Utilities (Gas Heating System) & A Walk In Closet. The Expansive Backyard Offers A Large Patio For Barbequing (Off Of The Den), Huge Two+ Car Detached Garage & The Property Goes Well Past The Back Of The Garage Offering Ample Room For An In Ground Pool, Or Just The Perfect Place For Entertaining Friends, And Enjoying The Warmer Months. Additional Features Include An Eight Year Old Architectural Roof, Updated Windows, Sewers & The Home Has Forced Air Heating So It Would Be Very Easy To Add Central Air Conditioning. True Taxes (Without Any Exemptions) Are: $12,333.77. Hurry To See This Wonderful, Well Sized Home With An Oversized, Perfect Backyard & A Convenient Location Close To All (& Perfect For The Commuter) Before It's Gone!
Broker details: Coldwell Banker American Homes

Listed by: David Lunenfeld
Buyer Office: Keller Williams Legendary
Buyer Agent: Barbara Ventura
Property Description

MLS Information

  • Listing: 961553
  • Listing Last Modified: 2026-03-05

Property Details

  • Standard Status: Pending
  • MLS Status: Pending
  • Property style: Cape Cod
  • Built in: 1940
  • Subdivision: Oceanside School District

Geographic Data

  • County: Nassau
  • MLS Area: Oceanside School District
  • Directions: Sunrise Highway Or Merrick Road To Oceanside Road (South) To Foxhurst Road (Left - Island Auto Body On The Corner) To #197 On The Left Side.
Features

Interior Features

  • Flooring: Ceramic Tile, Hardwood, Laminate
  • Bedrooms: 4
  • Full baths: 2
  • Living area: 1436
  • Interior Features: Built-in Features, Ceiling Fan(s), Crown Molding, Eat-in Kitchen, Entrance Foyer
  • Fireplaces: 1

Exterior Features

  • Lot description: Back Yard, Front Yard, Level

Parking

  • Garage spaces: 2

Utilities

  • Sewer: Public Sewer
  • Water: Public
  • Heating: Forced Air, Natural Gas
Property Information

Tax Information

  • Tax Annual Amount: $12,334

Disclaimer

If you require any more information or have any questions about our site's disclaimer, please feel free to contact us by email at dean@millergroupofl.wpengine.com

Step 1 of 6

Your mortgage approval starts here.

Answer some questions to receive your approval letter. Get started now - no commitment needed.

Home Description

Thumbnail 1
Thumbnail 2
Thumbnail 3
Thumbnail 4
Thumbnail 5
Thumbnail 6
Thumbnail 7
Thumbnail 8
Thumbnail 9
Thumbnail 10
Thumbnail 11
Thumbnail 12
Thumbnail 13
Thumbnail 14
Thumbnail 15
Thumbnail 16
Thumbnail 17
Thumbnail 18
Thumbnail 19
Thumbnail 20
Thumbnail 21
Thumbnail 22
Thumbnail 23
Thumbnail 24
Thumbnail 25
Thumbnail 26
Thumbnail 27
Thumbnail 28