
Direct Access To All Multiple Listings Like Realtors®

(Prices and inventory current as of Oct 4, 2026)

See Pictures and updates (icon)See photos and updates from listings directly in your feed

Share with you friends (icon)Share your favorite listings with friends and family

Save your search (icon)Save your search and get new listings directly in your mailbox before everybody else

Direct Access To All Multiple
Listings Like Realtors®

(Prices and inventory current as of Oct 4, 2026)

See Pictures and updates (icon)See photos and updates from listings directly in your feed

Share with you friends (icon)Share your favorite listings with friends and family

Save your search (icon)Save your search and get new listings directly in your mailbox before everybody else

Sign Up

it's quick and easy

We'll never post to social networks

or

This field is for validation purposes and should be left unchanged.
Name(Required)
(Required)

Already an account? Log in here

Log in

Please check username or password!

No account yet? Register here

Password forgotten? Reset your password

Reset your password

The email address does not seems to be correct!

Please check your email to reset your password

No account yet? Register here

Sign-up for FREE !

Sign-up to save your favorites.
By creating an account we can offer you even more then just saving your favorites:

Get new properties in your mailbox before anybody else

Easily save you searches

Receive handy tips and tricks on buying a new house

Register NOW

Already an account? Login here

60 Kenwood Road, Garden City, NY 11530

$2,250,000 (Pending)
All pictures
Listed by: Stephen CBR - Compass Greater NY LLC

60 Kenwood Road, Garden City, NY 11530

$$2,250,000
Pending
est.$2,250,000/month.
4 beds. 3 baths. 6,600 Sqft.

Get More Info

This field is for validation purposes and should be left unchanged.

Payment Calculator

$/mo
Interest Rate,
This product uses the FRED® API but is not endorsed or certified by the Federal Reserve Bank of St. Louis.

Mortgage Broker

Start My Approval
or Call Now: (516) 517-9950

60 Kenwood Road, Garden City, NY 11530

$2,250,000
Pending
est.$2,250,000/month.
4 beds 3.5 baths 6,600 Sq.ft.
Download Listing As PDF

Generating PDF

Property details for 60 Kenwood Road, Garden City, NY 11530
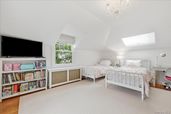
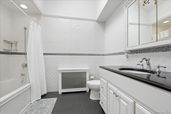
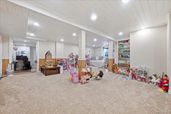
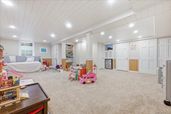
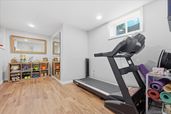
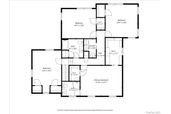
Perfectly situated mid-block on a quiet, tree-lined street in the heart of the Mott Section of Garden City, this exceptional Colonial has been thoughtfully expanded and meticulously renovated throughout, offering the perfect blend of timeless elegance and modern luxury. A welcoming entrance foyer sets the tone for the beautifully appointed interior, leading to a gracious formal living room anchored by a charming gas-burning fireplace. The gourmet chef's kitchen is a true centerpiece, featuring custom white cabinetry, premium stainless-steel appliances, a large center island, and a sun-filled breakfast area. The kitchen flows seamlessly into the spacious family room, creating an ideal setting for both everyday living and effortless entertaining. An elegant formal dining room, a well-designed mudroom, and a stylish powder room complete the main level. The second floor features a luxurious primary suite with a beautiful bathroom and two oversized walk-in closets. Three additional generously sized bedrooms, each offering ample closet space, are served by a well-appointed hall bathroom and the convenience of a separate laundry room. The finished basement provides exceptional versatility with a spacious recreation room, a comfortable family room, a dedicated gym, and a beautifully finished full bathroom, offering abundant space for relaxation, fitness, and entertaining. Surrounded by mature landscaping, the private backyard is a peaceful retreat featuring a beautiful paver patio—perfect for outdoor dining, entertaining, recreation, or simply unwinding in a serene setting. The extensive updates include the roof, Certainteed Cedar Impressions siding, Andersen windows, central air conditioning, a gas-fired boiler with six-zone heating, hot water heater, main water service line from the street, 200-amp electrical service, gutters, dry wells, driveway, paver patio, walkway, sidewalk, whole-house water filtration system, and exquisite custom millwork throughout, including wainscoting, crown and base moldings. Ideally located near schools, parks, shopping, restaurants, and the Long Island Railroad, this exceptional home offers an outstanding location, a highly desirable floor plan, and impeccable condition. Combined with remarkably low taxes, it presents an extraordinary opportunity and the perfect place to call home.
Broker details: Compass Greater NY LLC

Listed by: Stephen CBR
Co-listing Broker: Compass Greater NY LLC
Co-listing Agent: Laura Baymack
Buyer Office: Realmart Realty LLC
Buyer Agent: Liou Dun
Property Description

MLS Information

  • Listing: 1039129
  • Listing Last Modified: 2026-09-02

Property Details

  • Standard Status: Pending
  • MLS Status: Pending
  • Property style: Colonial
  • Built in: 1940

Geographic Data

  • County: Nassau
Features

Interior Features

  • Bedrooms: 4
  • Full baths: 3.5
  • Half baths: 1
  • Living area: 2937
  • Interior Features: Crown Molding, Eat-in Kitchen, Entrance Foyer, Kitchen Island, Open Floorplan, Walk-In Closet(s)
  • Fireplaces: 1

Exterior Features

    Parking

    • Garage spaces: 1

    Utilities

    • Sewer: Public Sewer
    • Water: Public
    • Heating: Hot Water
    Property Information

    Tax Information

    • Tax Annual Amount: $18,303

    Disclaimer

    If you require any more information or have any questions about our site's disclaimer, please feel free to contact us by email at dean@millergroupofl.wpengine.com

    Step 1 of 6

    Your mortgage approval starts here.

    Answer some questions to receive your approval letter. Get started now - no commitment needed.

    Home Description

    Thumbnail 1
    Thumbnail 2
    Thumbnail 3
    Thumbnail 4
    Thumbnail 5
    Thumbnail 6
    Thumbnail 7
    Thumbnail 8
    Thumbnail 9
    Thumbnail 10
    Thumbnail 11
    Thumbnail 12
    Thumbnail 13
    Thumbnail 14
    Thumbnail 15
    Thumbnail 16
    Thumbnail 17
    Thumbnail 18
    Thumbnail 19
    Thumbnail 20
    Thumbnail 21
    Thumbnail 22
    Thumbnail 23
    Thumbnail 24
    Thumbnail 25
    Thumbnail 26
    Thumbnail 27
    Thumbnail 28
    Thumbnail 29
    Thumbnail 30
    Thumbnail 31
    Thumbnail 32
    Thumbnail 33
    Thumbnail 34
    Thumbnail 35
    Thumbnail 36
    Thumbnail 37
    Thumbnail 38
    Thumbnail 39
    Thumbnail 40
    Thumbnail 41
    Thumbnail 42
    Thumbnail 43
    Thumbnail 44
    Thumbnail 45